
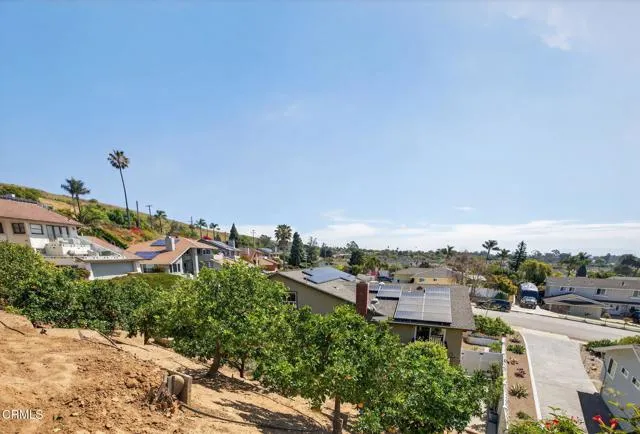
Price Reduction - Water Views













Address
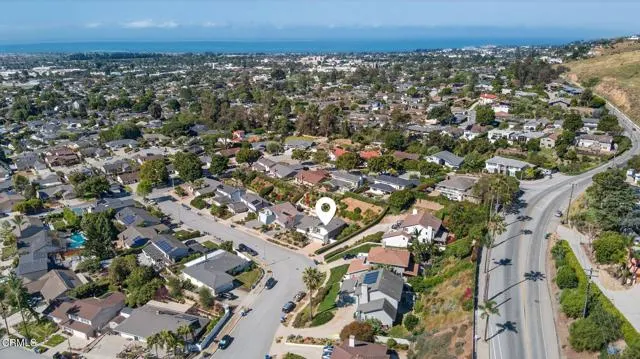
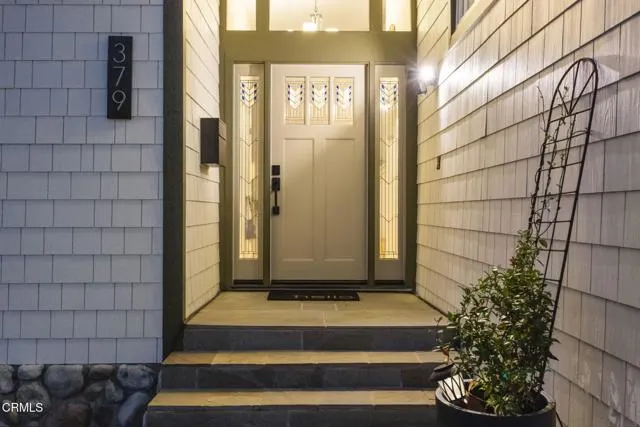
379 Mcgill Avenue, Ventura, CA
Price
$ 1,490,000
Property Attributes
- MLS#V135546
- TypeSingle Family
- Listing Status Active
- CountyVENTURA
- CityVentura
- Zip93003
- StyleSingle Family Residence
- Year Built1973
- Price$ 1,490,000
- Bedrooms4
- Full Bathrooms3
- Half Bathrooms0
- Sqr Footage2097
- Lot Size0.23 Acres
Data Source:
Crisnet MLS
Property Description
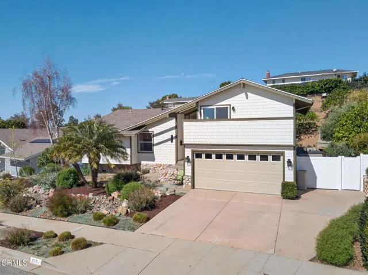
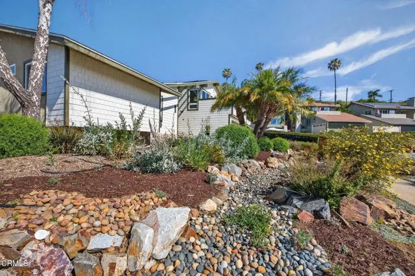
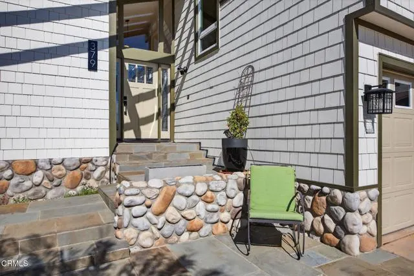
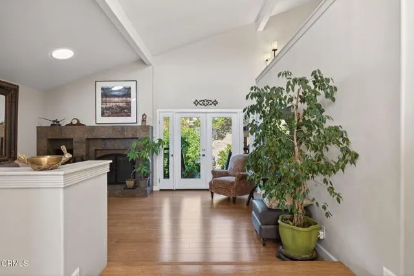
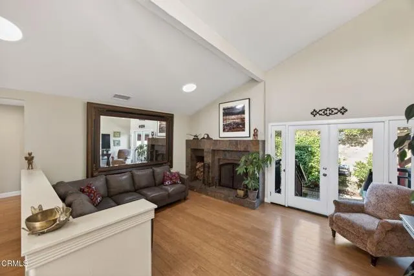
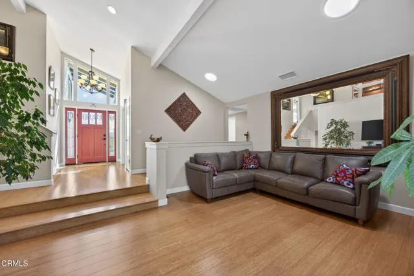
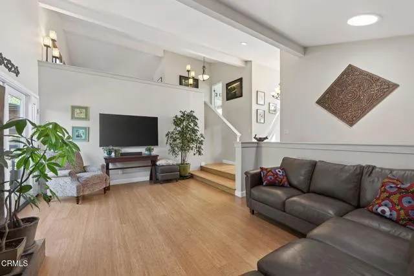
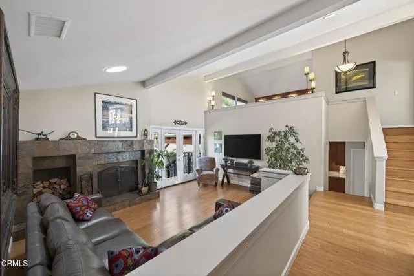
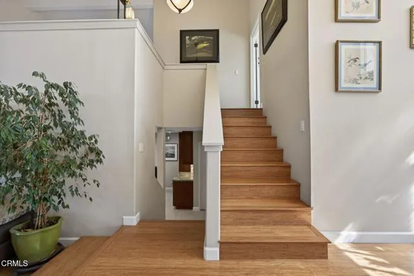
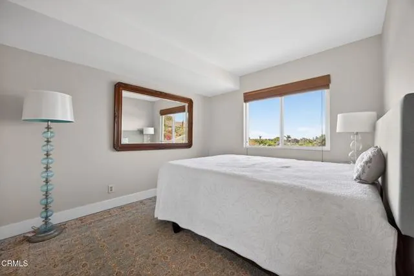
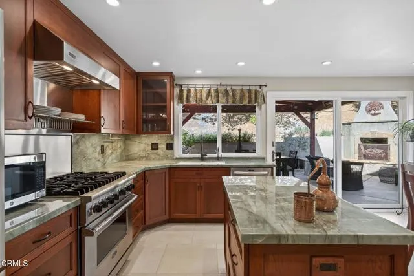
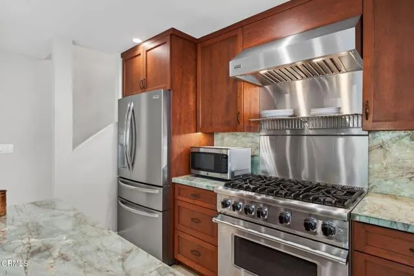
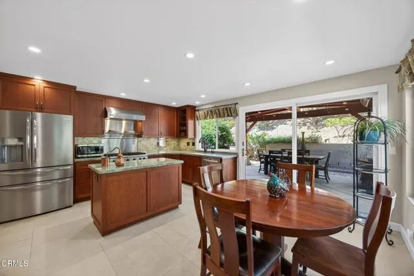
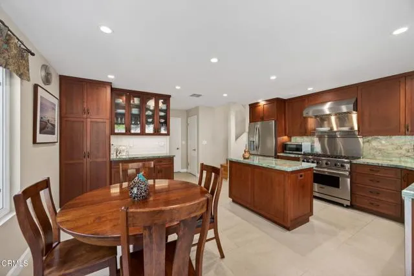
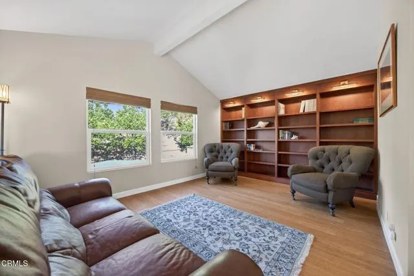
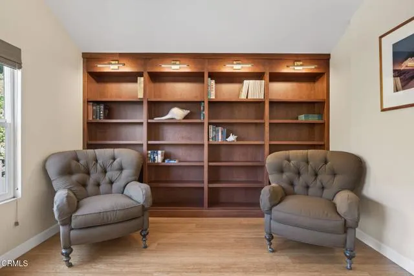
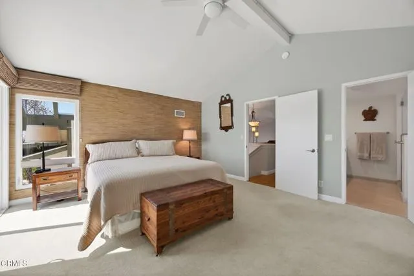
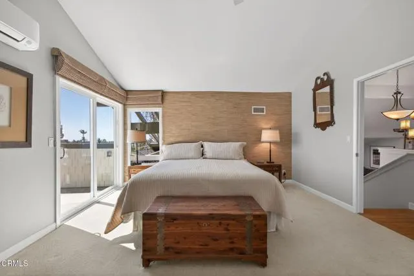
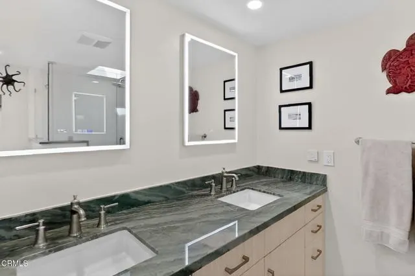
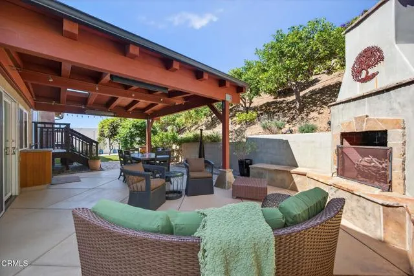
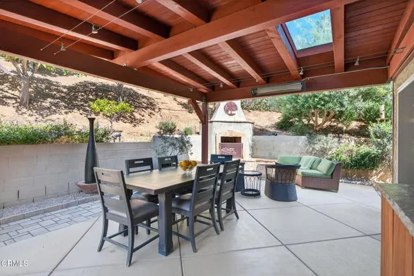
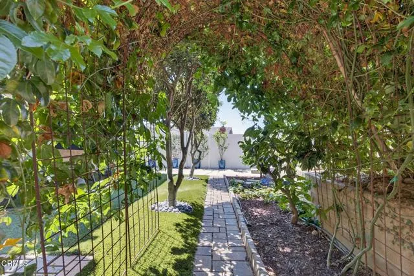
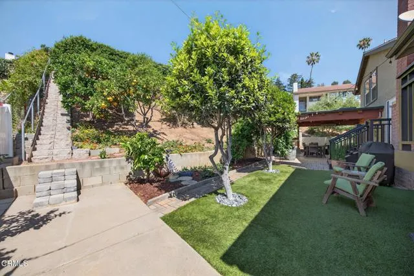
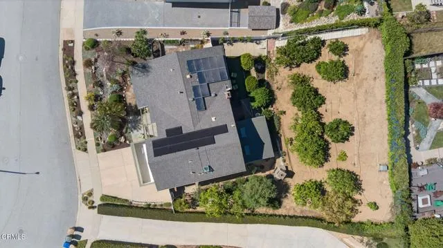
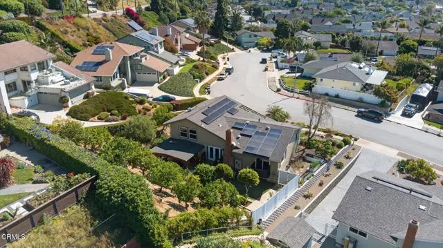
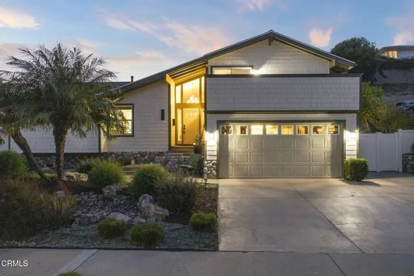
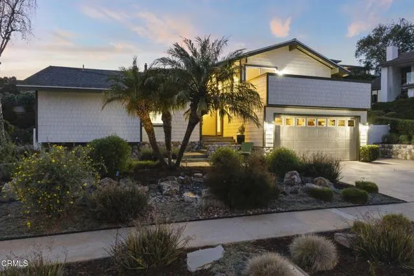
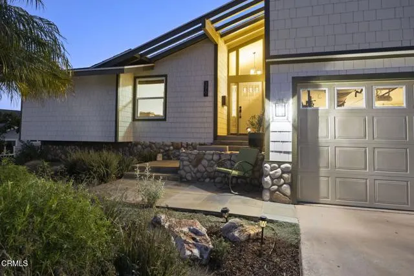
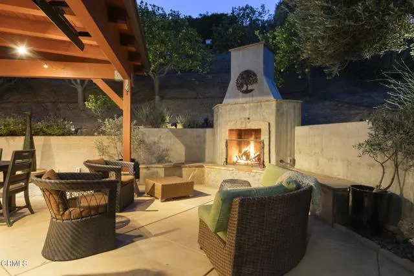
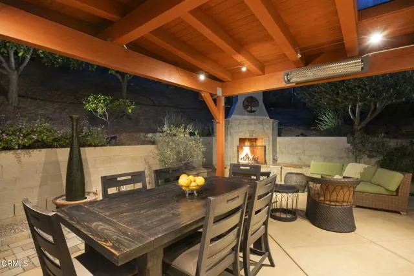
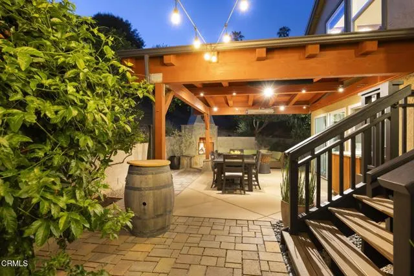
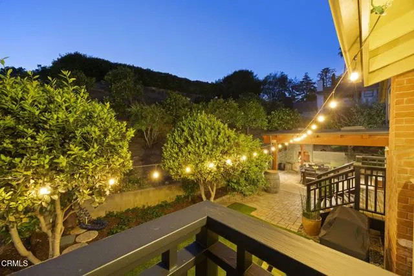
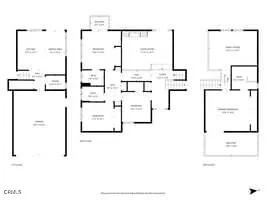
Once every few years an Ashwood Estates home, located in the desirable above-the-Ventura College area, becomes available; todayOnce every few years an Ashwood Estate h is the day. Nestled below the foothills of Ventura, this home is like no other. The mid-level entryway greets you with gorgeous bamboo flooring. Solar tubes create a bright and cheerful living room and the slate rock fireplace invites all to sit and enjoy.The lower-level boasts a gourmet kitchen with solid maple custom cabinets and natural stone countertops. The Viking six-burner stove and oven make gourmet cooking a breeze. There is plenty of storage for kitchen appliances with a walk-in pantry as well as a separate walk-in food pantry.The upper-level master suite offers a library featuring lighted solid maple bookcases. The sliding glass doors off the master suite open to a private veranda that offers beautiful views of the Ventura foothills. The custom master closet is spectacular.The fully custom master bathroom with newer bamboo cabinets, stone flooring, recessed illuminated medicine cabinets, walk-in shower with rain-head and built-in seat, frameless glass door and enclosure, and stone pebble floor. One more master suite plus is the split-air heating and air conditioning, which is whisper quiet.The front and backyards are fully landscaped with the sustainable gardening touches that only a master gardener can provide. Entertain family and friends on the newer concrete patio. Sit under the vaulted wood-beam custom cover with lighting, or warm yourself in front of the wood burning custom fireplace that includes flagstone bench seating on both sides. Never buy citrus fruit again because the backyard has 15 citrus trees (orange, lemon, lime, grapefruit as well as avocado to name a few).There is also a 24-panel electric system with Tesla storage battery (100% owned). There is so much more to this move-in ready home...all this and parks and hiking trails just minutes away.
| Price History | |
|---|---|
| 4/3/2026 | Listed $1,650,000 |
| 7/6/2026 | 5$1,575,000 |
| 9/4/2026 | 6$1,490,000 |
General Features
| Living Area | 2097.00 |
|---|---|
| Sewer | Public Sewer |
| Heating | Fireplace(s),Natural Gas,Forced Air,Central |
| Cooling | Ductless,See Remarks |
| Appliances | 6 Burner Stove,Gas Cooktop,Microwave,Refrigerator,Gas Water Heater,Gas Oven,Dishwasher |
| Garage Spaces | 2.00 |
| Patio/Porch Features | Covered,Concrete,Patio Open,Patio,Slab |
| Pool Features | None |
| Year Built | 1973 |
| View | Ocean,Hills,Peek-A-Boo |
| Assessments | None |
| Levels | Multi/Split,Three Or More |
| Property Subtype | Single Family Residence |
| Community Features | Gutters,Curbs,Biking,Hiking,Street Lights,Sidewalks |
| County | Ventura |
| Property Type | Residential |
| Attached Garage | Yes |
| Full Baths | 3 |
| Directions | Telegraph to Ashwood Ave to Mcgill Ave |
| City | Ventura |
| Listing Agent | Dan Tapia - BRE#00910941 |
| Lot Size Units | Square Feet |
| Lot Size Square Feet | 10018.00 |
| Spa Features | None |
| Attached Structure | Detached |
| Price Per Square Foot | 710.54 |
| Virtual Tour | https://unbranded.youriguide.com/379_mcgill_ave_ventura_ca/ |
| Structure Type | House |
| Living Area Units | Square Feet |
| Standard Status | Active |
| Year Built Source | Public Records |
| Virtual Tour | https://youriguide.com/379_mcgill_ave_ventura_ca/ |
Interior Features
| Flooring | Tile,Wood |
|---|---|
| Fireplace Features | Gas,Decorative,Gas Starter,Patio,Living Room |
| Total Stories | 2 |
| Common Walls | No Common Walls |
| Air Conditioning Y/N | Yes |
| Heating Y/N | Yes |
| Laundry Y/N | Yes |
| Fireplace Y/N | Yes |
| Laundry Features | Gas Dryer Hookup,In Garage |
| Total Bedrooms | 4 |
| Room Type | Primary Bedroom,Entry,Walk-In Pantry,Kitchen,Family Room,Primary Suite,Primary Bathroom |
| Appliances Y/N | Yes |
| Main Level Bedrooms | 2 |
| Main Level Bathrooms | 2 |
| Full + 3/4 Baths | 3 |
| LivingAreaSource | Public Records |
| Total Baths | 3 |
Exterior Features
| Fencing | Masonry,Chain Link |
|---|---|
| Parking Features | Garage,Garage - Single Door,Garage Faces Front,Driveway,Garage Door Opener,Street |
| Lot Features | Landscaped |
| Water Source | Public |
| Total Parking | 2.00 |
| Lot Size Area | 10018.0000 |
| Fence Y/N | Yes |
| Parking Y/N | Yes |
| Patio Y/N | Yes |
| Lot Size Acres | 0.2300 |
| Lot Size Source | Public Records |
| Sprinklers Y/N | Yes |
Amenities
- Foreclosure
- Views
- Short Sale
- New Construction
- Adult 55+
- Lease To Own
- No HOA Fees
- Furnished
- Primary On Main
- Air Conditioning
- Seller Finance
- Green
- Fixer Upper
- Horse
- Golf
- Fireplace
- Deck
- Garage
- Basement
- Pool
Property vs Single Family Average in 93003
Price
Year Built
Visits
 Based on information from CRISNet MLS as of September 27, 2026 9:18 PM UTC All data, including all measurements and calculations of area, is obtained from various sources and has not been, and will not be, verified by broker or MLS. All information should be independently reviewed and verified for accuracy. Properties may or may not be listed by the office/agent presenting the information. The listing broker's offer of compensation is made only to participants of the MLS where the listing is filed.
