
Eco Friendly







Address
405 S Fann, Anaheim, CA
Price
$ 999,000
Property Attributes
- MLS#SR26210182
- TypeSingle Family
- Listing Status Active
- CountyORANGE
- CityAnaheim
- AreaAnaheim West of Harbor
- NeighborhoodOrange Pointe
- Zip92804
- StyleRanch
- Year Built1957
- Price$ 999,000
- Bedrooms3
- Full Bathrooms2
- Half Bathrooms0
- Sqr Footage1358
- Lot Size0.1388 Acres
Data Source:
Crisnet MLS
Property Description
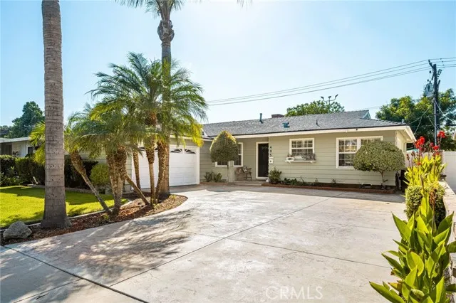
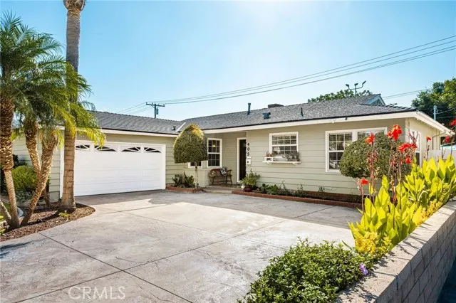
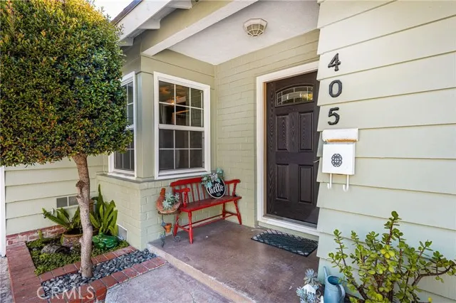
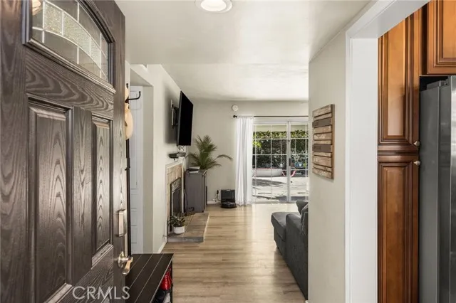
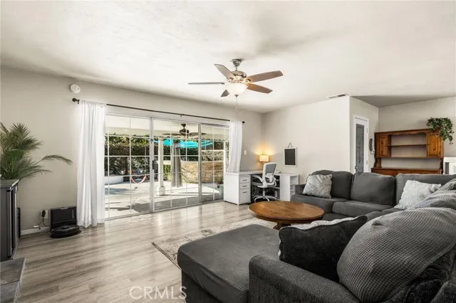
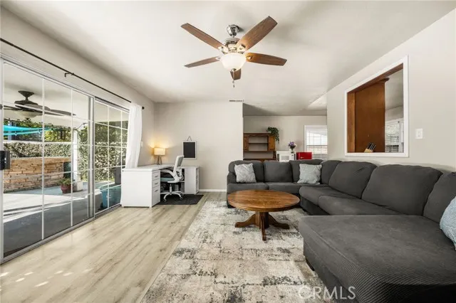
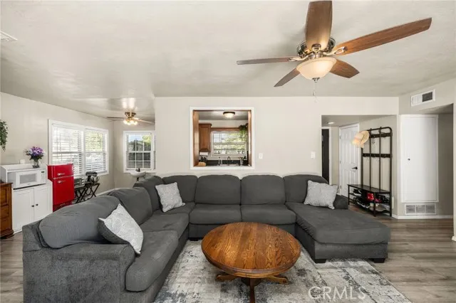
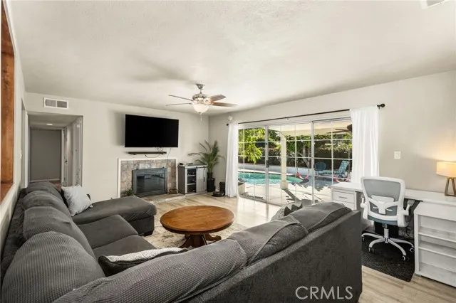
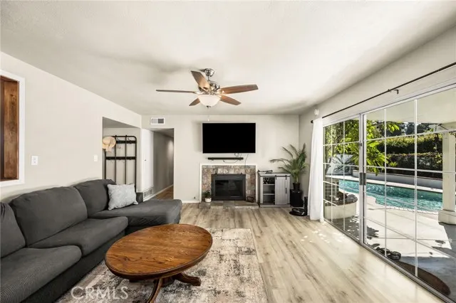
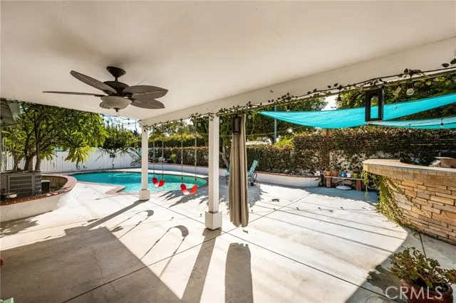
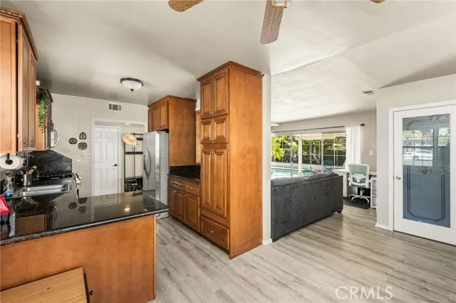
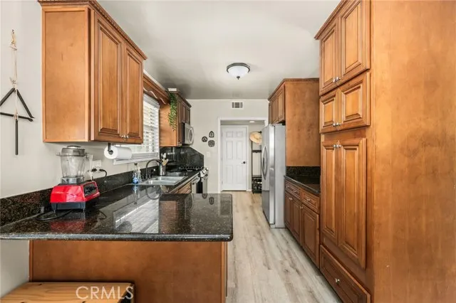
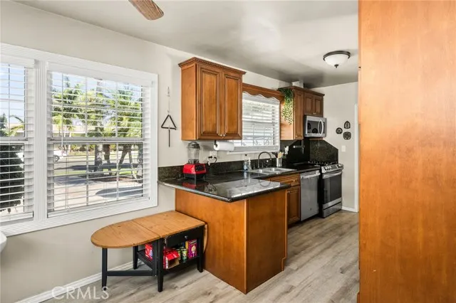
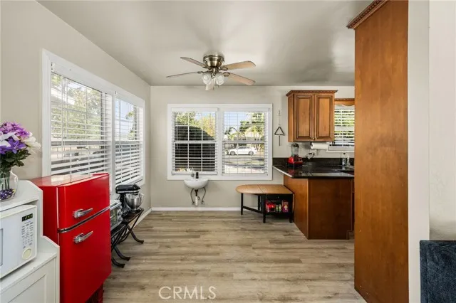
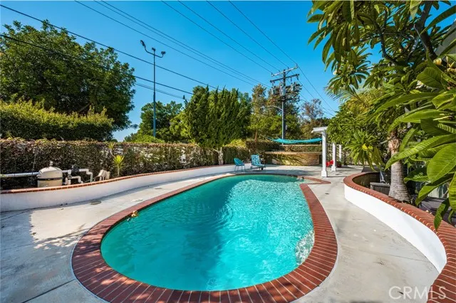
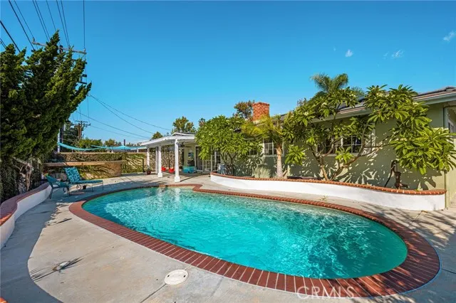
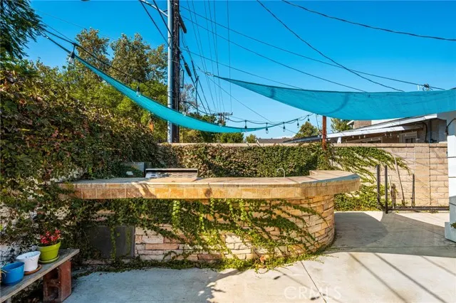
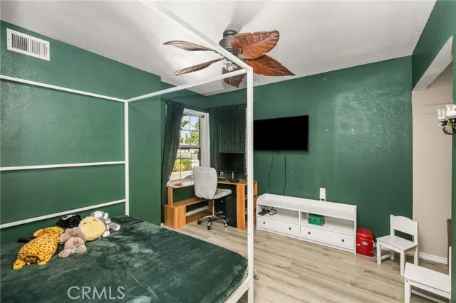
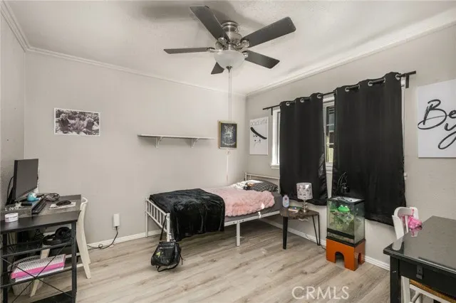
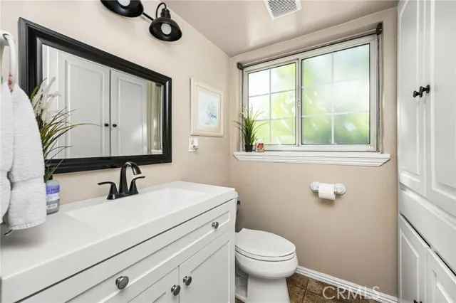
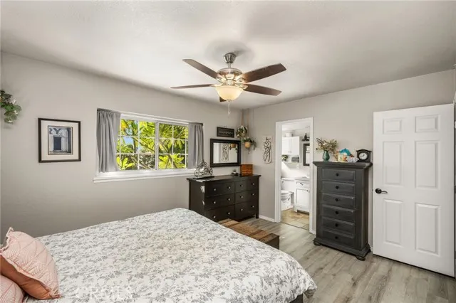
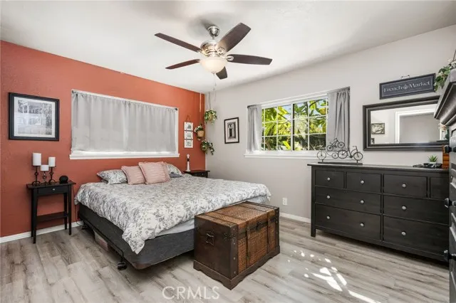
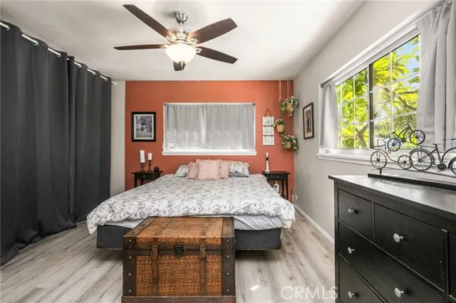
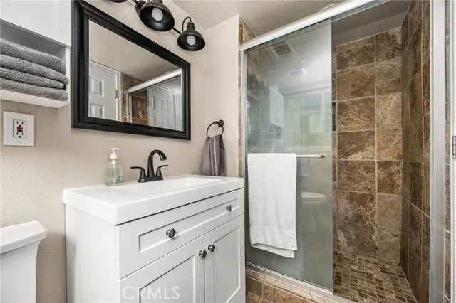
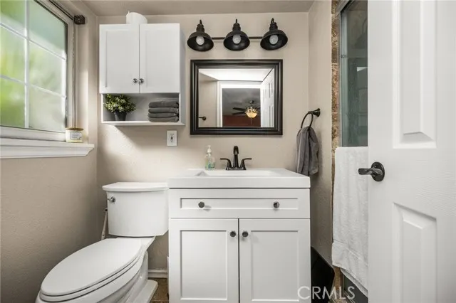
Welcome to this beautiful entertainer’s home in a prime Anaheim location! Ideally situated near parks, restaurants, shopping, major freeways, and several world-renowned theme parks, this home offers both comfort and convenience. Step inside to discover a remodeled kitchen featuring granite countertops, newer cabinetry, and stainless-steel appliances. Newer laminate flooring flows throughout the home, creating a clean and cohesive feel. The dining area is conveniently located adjacent to the kitchen, making everyday meals and entertaining effortless. The spacious living room features a cozy fireplace and sliding-door access to the backyard, where indoor and outdoor living come together. Designed with entertaining in mind, the backyard offers a covered patio complete with a ceiling fan, along with a generously sized pool—perfect for gatherings with family and friends. A large built-in BBQ island provides ample seating and makes outdoor dining and entertaining a breeze. All bathrooms have been beautifully remodeled with custom tile, updated enclosures, and stylish new vanities. Additional features include dual-pane windows, copper plumbing, and central heating and air conditioning. The attached garage has been finished with drywall, a newer epoxy floor, and its own AC unit, providing a clean and comfortable space for parking, storage, or hobbies. A water softener tank is also conveniently located in the garage along with a pull down ladder for attic storage. For EV owners, a newer EV outlet is located on the right side of the exterior of the home. The property also features a solar system serving both the home and pool, offering an added energy-efficient benefit. With its desirable location, thoughtful upgrades and exceptional indoor and outdoor entertaining spaces, this home has so much to offer. Come see it for yourself—you won’t want to miss this Anaheim gem!
| Price History | |
|---|---|
| 9/26/2026 | Listed $999,000 |
General Features
| Living Area | 1358.00 |
|---|---|
| Sewer | Public Sewer |
| Heating | Central |
| Cooling | Central Air |
| Utilities | Natural Gas Connected,Sewer Connected,Electricity Connected,Water Connected |
| Roof | Shingle |
| Appliances | Microwave,Gas Oven,Dishwasher |
| HOA Fee | 0.00 |
| Garage Spaces | 2.00 |
| Patio/Porch Features | Covered,Patio |
| Architectural Style | Ranch |
| Pool Features | In Ground,Private |
| Security Features | Carbon Monoxide Detector(s),Smoke Detector(s) |
| Construction Materials | Wood Siding,Stucco |
| Year Built | 1957 |
| View | None |
| Assessments | Special Assessments |
| Levels | One |
| Property Subtype | Single Family Residence |
| Community Features | Gutters,Curbs,Street Lights,Sidewalks,Park |
| County | Orange |
| Property Type | Residential |
| Attached Garage | Yes |
| Subdivision Name | Orange Pointe (ORGP) |
| Full Baths | 2 |
| Directions | Euclid to Broadway to Fann |
| City | Anaheim |
| Listing Agent | Christopher Nordella - BRE#01948471 |
| Entry Location | front |
| High School District | Anaheim Union High |
| Number Of Units Total | 1 |
| MLS Area | 79 - Anaheim West of Harbor |
| Lot Size Units | Square Feet |
| Lot Size Square Feet | 6048.00 |
| Spa Features | None |
| Subdivision Name | Orange Pointe (ORGP) |
| Attached Structure | Detached |
| Price Per Square Foot | 735.64 |
| Assessments Y/N | Yes |
| Structure Type | House |
| Living Area Units | Square Feet |
| Standard Status | Active |
| Year Built Source | Assessor |
| Tax Lot | 6 |
Interior Features
| Interior Amenities | Ceiling Fan(s),Pantry,Granite Counters |
|---|---|
| Flooring | Tile,Laminate |
| Fireplace Features | Living Room |
| Total Stories | 1 |
| Common Walls | No Common Walls |
| Air Conditioning Y/N | Yes |
| Eating Area | Area |
| Heating Y/N | Yes |
| Laundry Y/N | Yes |
| Window Features | Drapes |
| Fireplace Y/N | Yes |
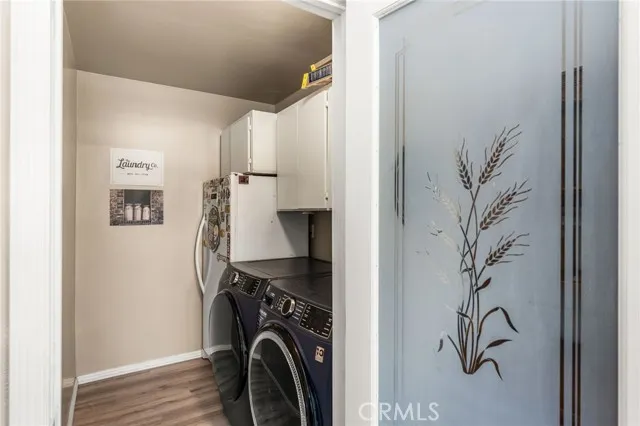
| Laundry Features | Inside,Individual Room |
| Total Bedrooms | 3 |
| Entry Level | 1 |
| Room Type | Primary Bedroom,Center Hall,Living Room,Primary Bathroom |
| Appliances Y/N | Yes |
| Main Level Bedrooms | 3 |
| Main Level Bathrooms | 2 |
| Full + 3/4 Baths | 2 |
| LivingAreaSource | Assessor |
| Kitchen Features | Granite Counters |
| Total Baths | 2 |
Exterior Features
| Exterior Amenities | Rain Gutters,Barbecue Private |
|---|---|
| Fencing | Block,Wood |
| Parking Features | Garage |
| Lot Features | Level with Street,Landscaped,Front Yard,Back Yard |
| Water Source | Public |
| Total Parking | 2.00 |
| Lot Size Area | 6048.0000 |
| Fence Y/N | Yes |
| Parking Y/N | Yes |
| Patio Y/N | Yes |
| Lot Size Acres | 0.1388 |
| Lot Size Source | Assessor |
Amenities
- Foreclosure
- Views
- Short Sale
- New Construction
- Adult 55+
- Lease To Own
- No HOA Fees
- Furnished
- Primary On Main
- Air Conditioning
- Seller Finance
- Green
- Fixer Upper
- Horse
- Golf
- Fireplace
- Deck
- Garage
- Basement
- Pool
Property vs Single Family Average in 92804
Price
Year Built
 Based on information from CRISNet MLS as of September 27, 2026 9:18 PM UTC All data, including all measurements and calculations of area, is obtained from various sources and has not been, and will not be, verified by broker or MLS. All information should be independently reviewed and verified for accuracy. Properties may or may not be listed by the office/agent presenting the information. The listing broker's offer of compensation is made only to participants of the MLS where the listing is filed.
