
New Construction














Address
15457 Valley Vista Boulevard, Sherman Oaks, CA
Price
$ 6,995,000
Property Attributes
- MLS#SR26209265
- TypeSingle Family
- Listing Status Active
- CountyLOS ANGELES
- CitySherman Oaks
- AreaSherman Oaks
- Zip91403
- StyleCustom Built
- Year Built2024
- Price$ 6,995,000
- Bedrooms6
- Full Bathrooms6
- Half Bathrooms1
- Sqr Footage7800
- Lot Size0.3383 Acres
Data Source:
Crisnet MLS
Property Description
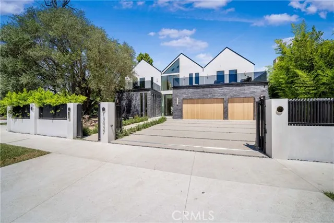
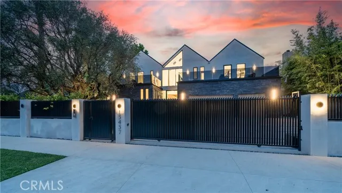
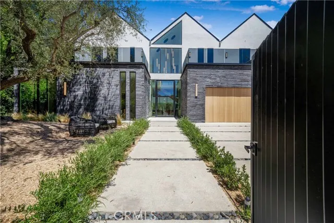
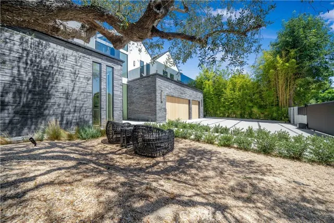
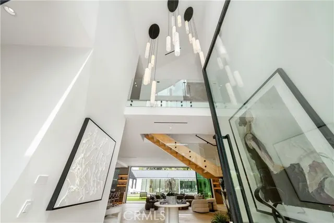
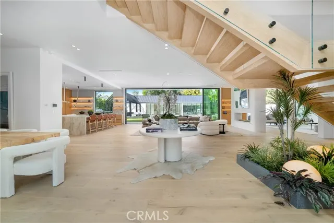
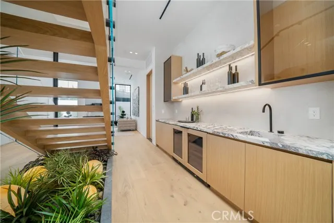
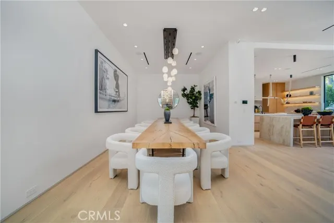
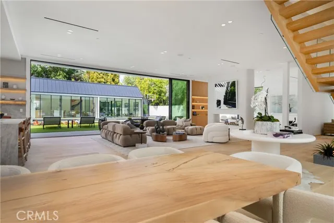
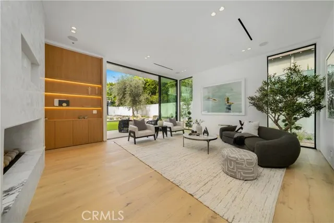
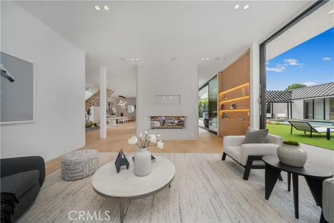
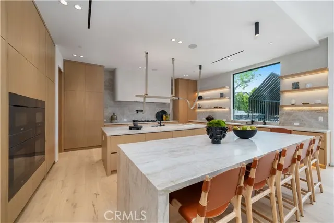
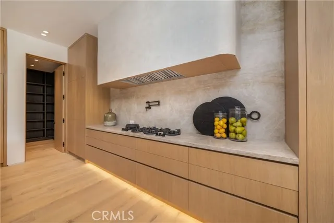
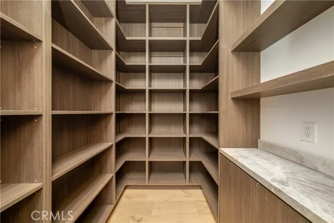
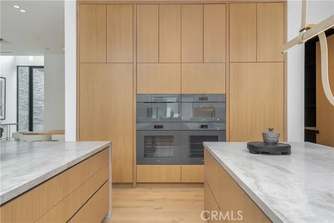
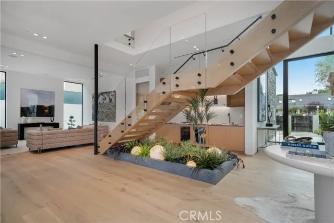
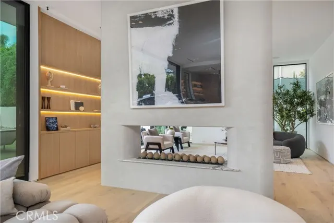
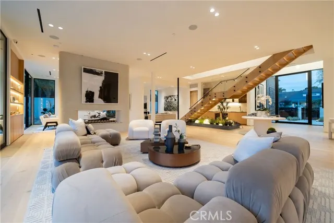
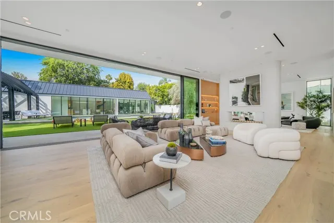
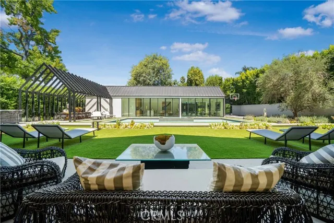
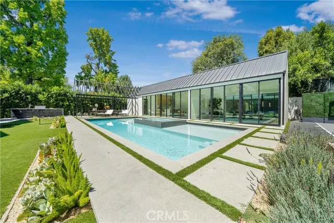
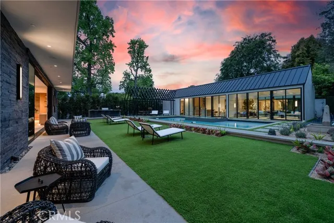
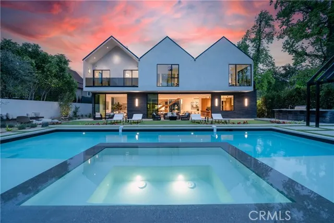
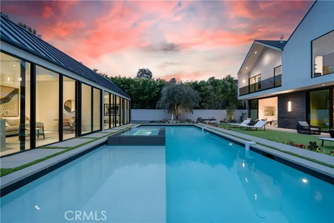
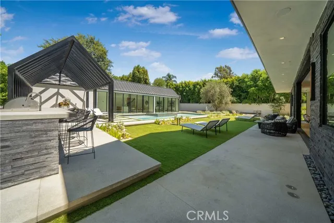
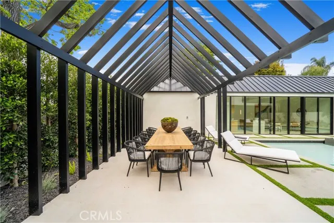
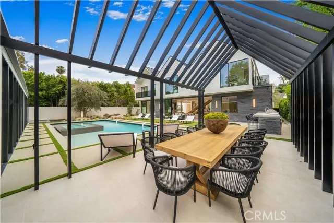
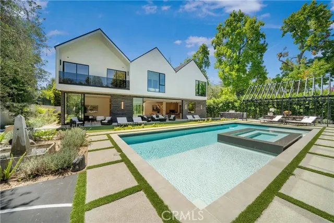
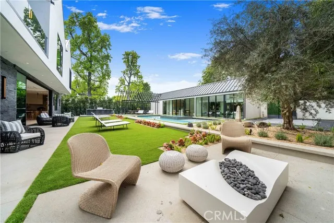
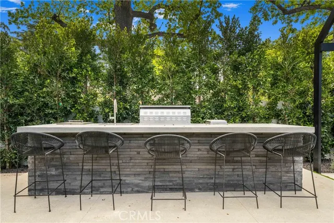
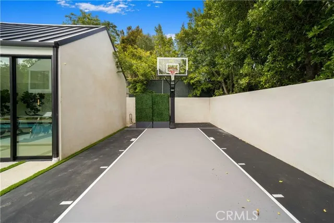
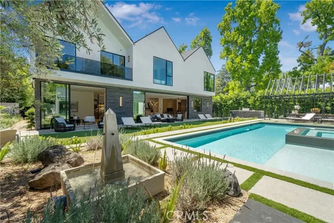
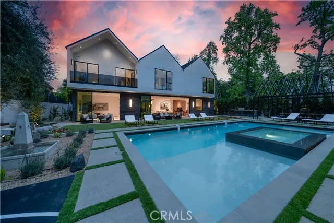
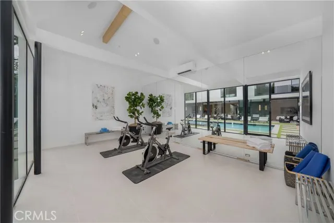
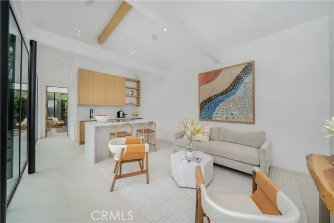
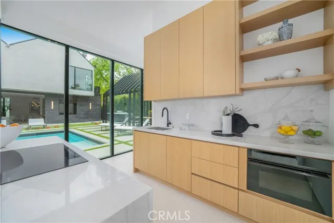
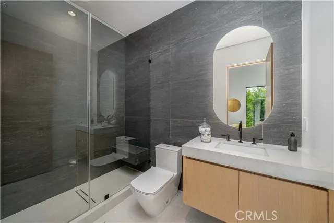
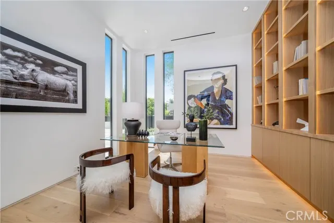
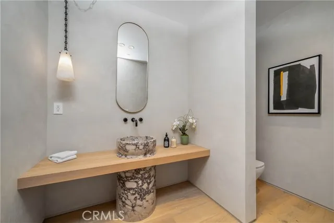
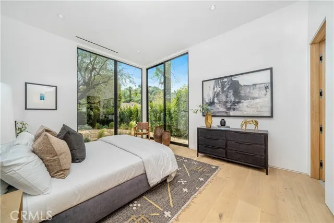
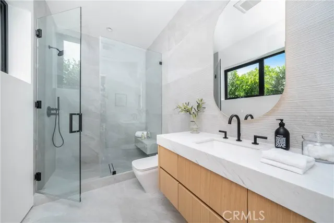
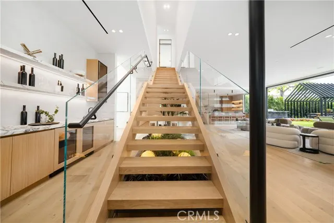
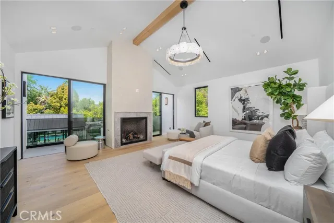
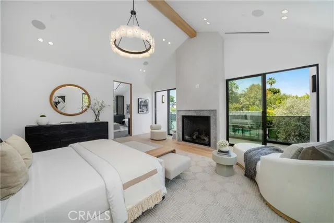
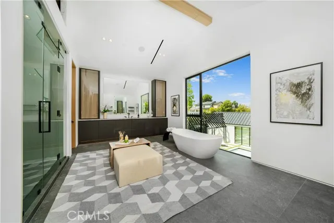
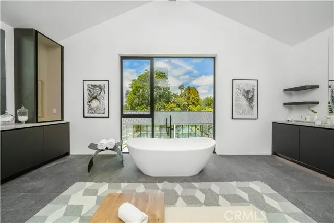
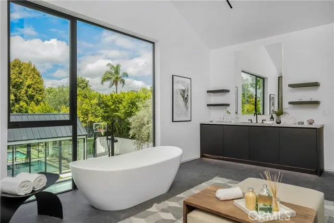
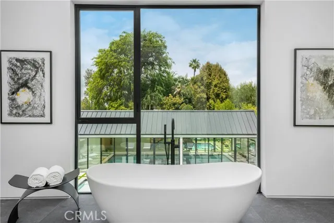
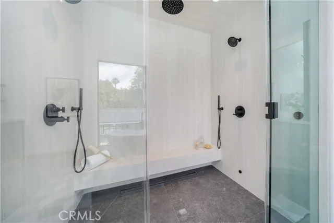
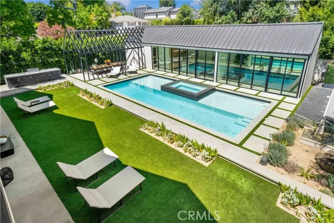
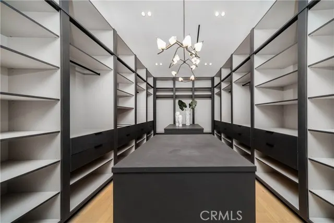
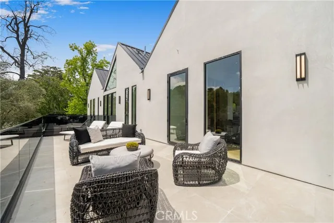
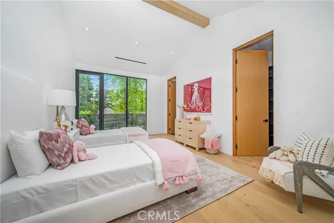
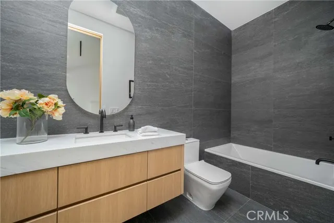
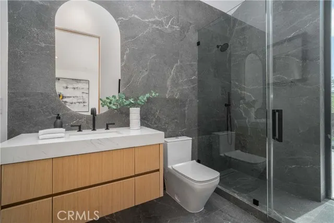
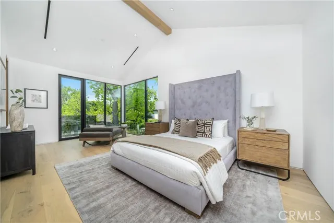
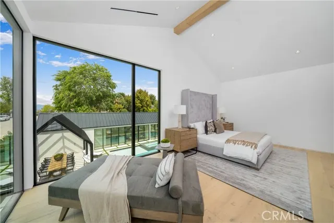
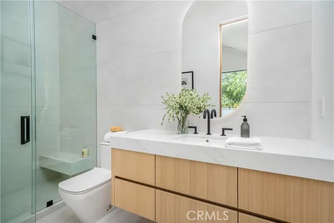
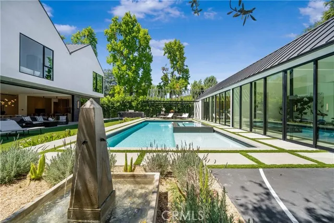
This architectural masterpiece is a newer transitional home situated on a nearly 15,000 sqft gated corner lot in prime Sherman Oaks, south of Ventura Blvd. and adjacent to Royal Oaks. Boasting unparalleled luxury and sophistication, this approximately 7,800 sqft gem features 6 bedrooms, 6.5 bathrooms, a formal living room, great room, office, formal dining area, and detached ADU. The ADU includes a living room, kitchenette, bedroom with its own bath, and a gym, offering endless possibilities for guests or extended family members. With soaring high ceilings and an open floor plan, this home seamlessly blends elegance and functionality. The entertainer's dream backyard features a serene lounge area, fire pit with seating, barbecue, patio area with a metal pitched trellis design, pool/spa, and a sport court. The gourmet kitchen boasts two large islands, custom cabinetry, natural stone countertops/backsplash, Miele appliances, and walk-in pantry. Luxurious primary suite features pitched ceiling, cozy fireplace, large balcony overlooking the resort-like backyard, two large walk-in closets with a front-facing balcony, and a private office/den. The home is completed with entertainer/designer details such as custom stone, wood, and lighting finishes, designer landscaping with landscape lighting, surround sound system/speakers, steam unit, three-car garage, solar panels, security system with alarm/cameras, and Control 4 smart home system.
| Price History | |
|---|---|
| 9/24/2026 | Listed $6,995,000 |
General Features
| Living Area | 7800.00 |
|---|---|
| Sewer | Public Sewer |
| Heating | Central |
| Cooling | Central Air |
| Appliances | 6 Burner Stove,Gas Cooktop,Disposal,Microwave,Refrigerator,Barbecue,Range Hood,Gas Range,Electric Oven,Double Oven,Dishwasher |
| HOA Fee | 0.00 |
| Garage Spaces | 3.00 |
| Architectural Style | Custom Built |
| Pool Features | In Ground,Private,Gas Heat |
| Security Features | Security System |
| Year Built | 2024 |
| View | None |
| Assessments | None |
| Levels | Two |
| Property Subtype | Single Family Residence |
| Community Features | Valley |
| County | Los Angeles |
| New Construction | Yes |
| Property Type | Residential |
| Attached Garage | Yes |
| Full Baths | 4 |
| Directions | West of Sepulveda and South of Ventura |
| City | Sherman Oaks |
| Co-Listing Agent | Daniel Barazani - BRE#01966988 |
| Listing Agent | Avi Barazani - BRE#01004601 |
| Entry Location | 1 |
| High School District | Los Angeles Unified |
| Number Of Units Total | 1 |
| MLS Area | SO - Sherman Oaks |
| Lot Size Units | Square Feet |
| Lot Size Square Feet | 14738.00 |
| Spa Features | In Ground,Private,Heated |
| Attached Structure | Detached |
| Price Per Square Foot | 896.79 |
| Lease Considered Y/N | Yes |
| Virtual Tour | https://vimeo.com/941434872/edb4b40fe8?share=copy |
| Structure Type | House |
| Living Area Units | Square Feet |
| Standard Status | Active |
| Year Built Source | Builder |
| Tax Lot | 174 |
| Virtual Tour | https://vimeo.com/941434915/ffbcef952a?share=copy |
Interior Features
| Interior Amenities | Bar,Balcony,Built-in Features,High Ceilings,Home Automation System,Pantry,Recessed Lighting,Open Floorplan |
|---|---|
| Fireplace Features | Primary Bedroom,Living Room,Family Room |
| Total Stories | 2 |
| Common Walls | No Common Walls |
| Air Conditioning Y/N | Yes |
| Eating Area | Breakfast Counter / Bar,Dining Room |
| Heating Y/N | Yes |
| Laundry Y/N | Yes |
| Fireplace Y/N | Yes |
| Half Baths | 1 |
| 3/4 Baths | 2 |
| Laundry Features | Individual Room,Upper Level |
| Total Bedrooms | 6 |
| Entry Level | 1 |
| Room Type | Walk-In Closet,Exercise Room,Walk-In Pantry,Laundry,Office,Kitchen,Great Room,Living Room,Main Floor Bedroom,Family Room,Primary Suite |
| Appliances Y/N | Yes |
| Main Level Bedrooms | 1 |
| Main Level Bathrooms | 2 |
| Full + 3/4 Baths | 6 |
| Kitchen Features | Kitchen Open to Family Room,Self-closing cabinet doors,Kitchen Island,Built-in Trash/Recycling,Self-closing drawers,Walk-In Pantry |
| Total Baths | 7 |
Exterior Features
| Exterior Amenities | Barbecue Private |
|---|---|
| Fencing | Stucco Wall,Wrought Iron |
| Parking Features | Garage,Direct Garage Access |
| Lot Features | Lot 10000-19999 Sqft |
| Water Source | Public |
| Total Parking | 3.00 |
| Lot Size Area | 14738.0000 |
| Spa | Yes |
| Fence Y/N | Yes |
| Parking Y/N | Yes |
| Lot Size Acres | 0.3383 |
| Lot Size Source | Assessor |
Amenities
- Foreclosure
- Views
- Short Sale
- New Construction
- Adult 55+
- Lease To Own
- No HOA Fees
- Furnished
- Primary On Main
- Air Conditioning
- Seller Finance
- Green
- Fixer Upper
- Horse
- Golf
- Fireplace
- Deck
- Garage
- Basement
- Pool
Property vs Single Family Average in 91403
Price
Year Built
 Based on information from CRISNet MLS as of September 27, 2026 9:18 PM UTC All data, including all measurements and calculations of area, is obtained from various sources and has not been, and will not be, verified by broker or MLS. All information should be independently reviewed and verified for accuracy. Properties may or may not be listed by the office/agent presenting the information. The listing broker's offer of compensation is made only to participants of the MLS where the listing is filed.
