
Views - Golf Course - Adult 55+

Address
35756 Palomino, Palm Desert, CA
Price
$ 559,000
Property Attributes
- MLS#SR26142881
- TypeSingle Family
- Listing Status Active
- CountyRIVERSIDE
- CityPalm Desert
- AreaSun City
- NeighborhoodSun City
- Zip92211
- StyleSingle Family Residence
- Year Built2002
- Price$ 559,000
- Bedrooms2
- Full Bathrooms2
- Half Bathrooms0
- Sqr Footage2156
- Lot Size0.16 Acres
Data Source:
Crisnet MLS
Property Description
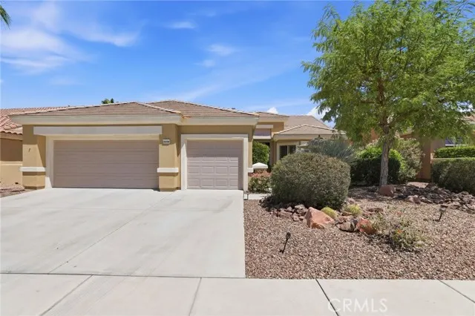
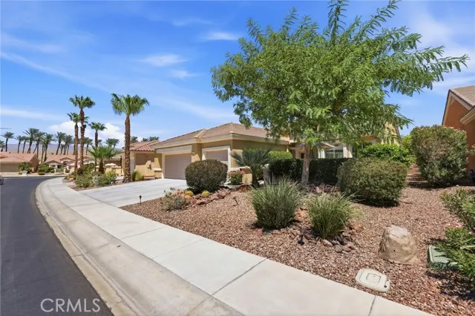
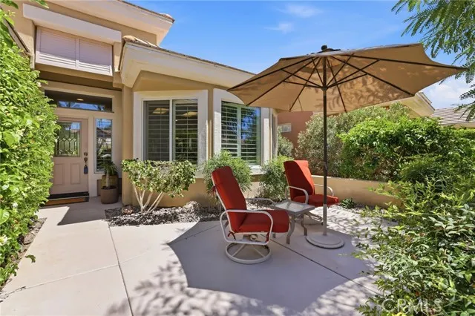
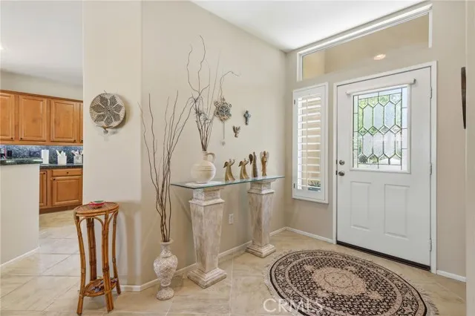
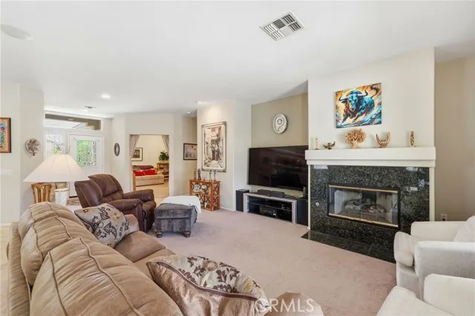
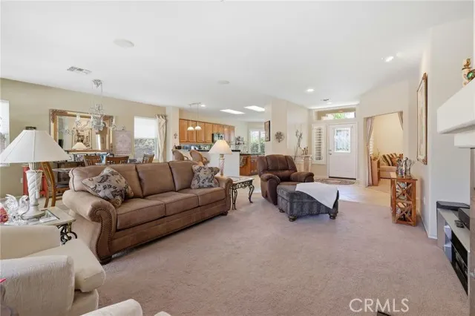
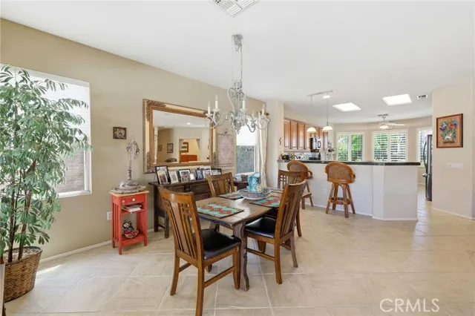
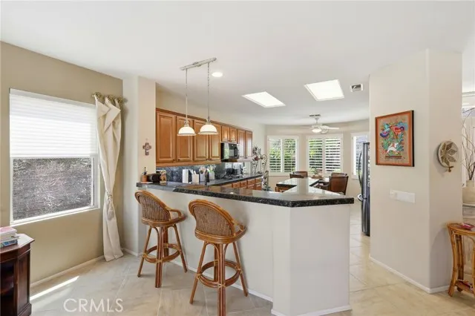
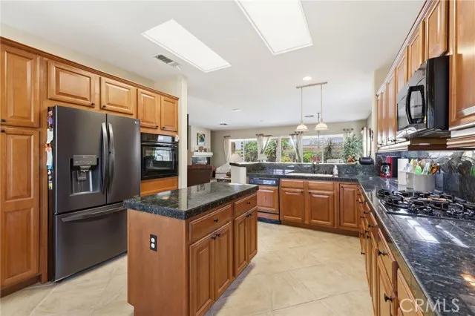
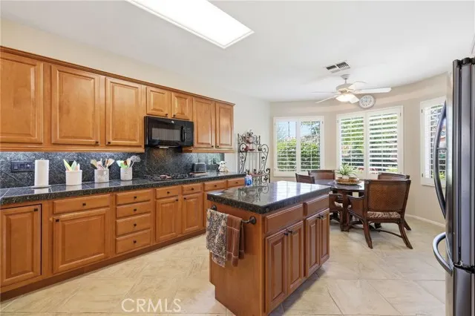
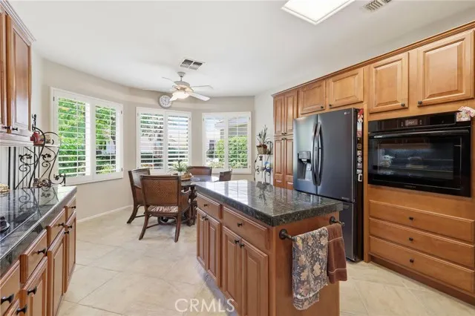
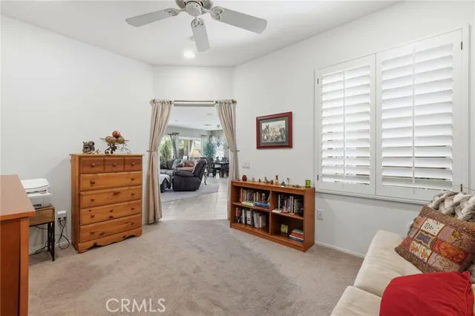
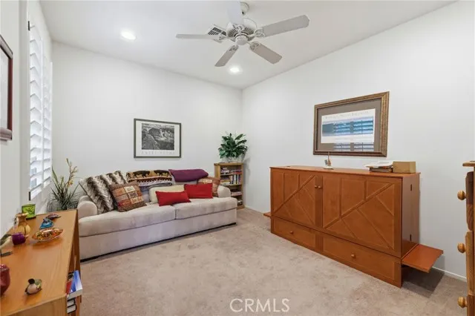
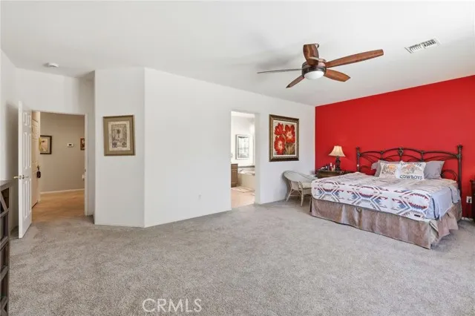
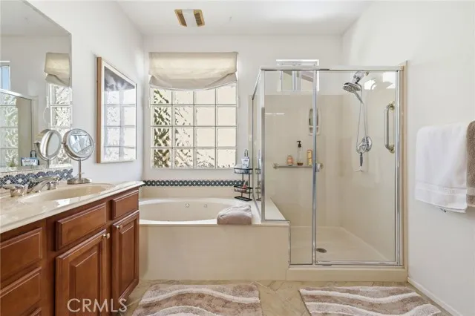
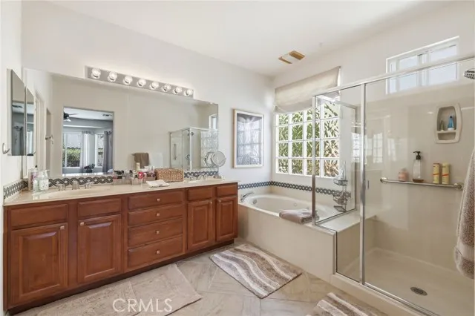
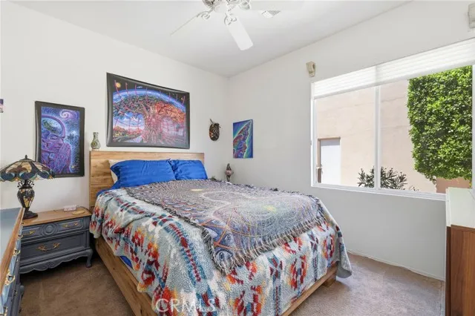
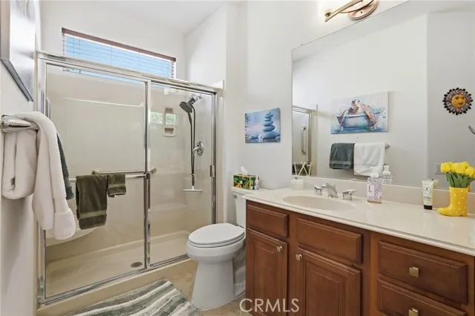
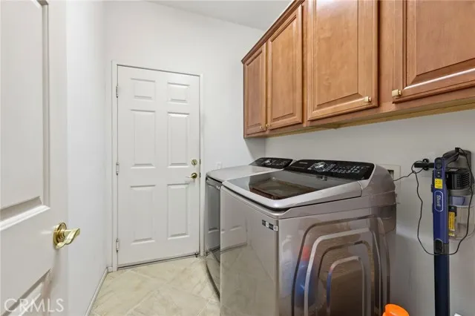
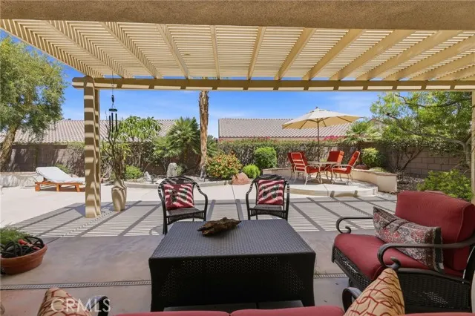
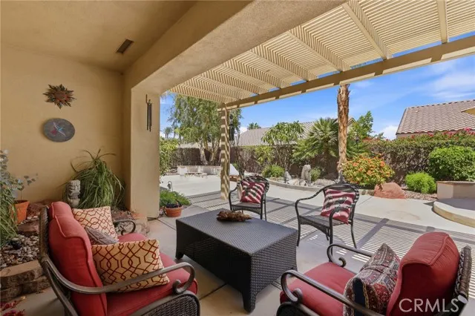
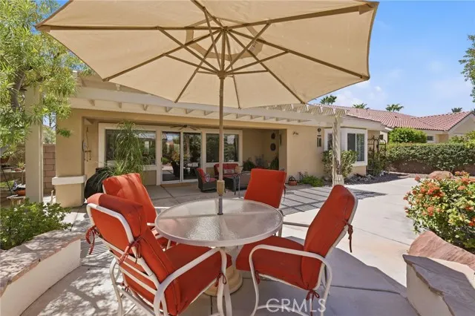
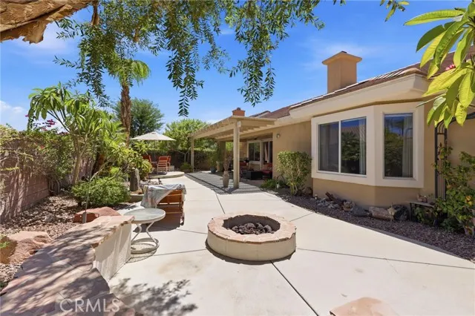
Price improvement! This lovely home is located in a beautiful 55+ community in the Del Webb Sun City in Palm Desert. This St. Croix is one of the most popular models in Sun City. Property features 2 bedrooms plus a den and 2 bathrooms. As you pull up to the property you notice the 3-car garage (room for 2 cars and a golf cart) and a private lush courtyard. As you step through the doorway into the entryway of this home, you notice the open concept floor plan with a cozy living room with a fireplace and adjacent dining area. The den/office features a ceiling fan and shutters. The kitchen features a bar area, granite counter tops, kitchen island, tons of cabinets with pull outs, and a cozy kitchenette next to the bay window with views of your front courtyard. The kitchen features a cooktop and newer oven, along with a dishwasher and refrigerator. The spacious primary suite and private bath feature a separate walk-in shower and a jetted tub, along with double sink vanity, and a walk-in closet. The guest room is adjacent to the full hall bathroom. The laundry room is at the end of the hallway with a separate room for your washer and dryer. As you step out the sliding glass door off the living room onto the covered patio, you will notice the beautiful backyard that you can envision spending time relaxing and entertaining your friends. It features a raised patio, a firepit with sitting bench along with lush landscaping and soothing garden fountain with a new water drip system in both front and back yards. Windows feature shutters in front windows (kitchen and den) and blinds in bedrooms living room and dining room. Three clubhouses, two 18-hole golf courses, an 18-hole putting course, dining venues, pools and spas, a 200-seat theater, softball field, and more than 80 clubs and social groups are all here at Sun City Palm Desert. Please make room on your list of homes to see, because you have to see this beauty!
| Price History | |
|---|---|
| 7/1/2026 | Listed $569,000 |
| 7/30/2026 | 2$559,000 |
General Features
| Living Area | 2156.00 |
|---|---|
| Sewer | Public Sewer |
| Heating | Central |
| Cooling | Central Air |
| Utilities | Cable Available |
| Appliances | Disposal,Microwave,Refrigerator,Gas Water Heater,Range Hood,Gas Range,Dishwasher |
| HOA Fee | 398.00 |
| Garage Spaces | 3.00 |
| Patio/Porch Features | Covered |
| Pool Features | Association |
| Security Features | Carbon Monoxide Detector(s),24 Hour Security,Smoke Detector(s),Gated with Guard,Gated Community |
| Construction Materials | Stucco |
| Exclusions | Washer and Dryer |
| Year Built | 2002 |
| View | None |
| Assessments | None |
| Levels | One |
| Property Subtype | Single Family Residence |
| Community Features | Golf,Dog Park,Street Lights,Sidewalks |
| HOA Fee 2 | 43.00 |
| Assoc Fee Paid Per | Monthly |
| County | Riverside |
| Property Type | Residential |
| Association Amenities | Spa/Hot Tub,Banquet Facilities,Security,Billiard Room,Tennis Court(s),Pickleball,Pool,Clubhouse,Bocce Ball Court,Card Room,Meeting Room,Golf Course,Guard,Recreation Room,Gym/Ex Room,Dog Park |
| HOA | Yes |
| Attached Garage | Yes |
| Subdivision Name | Sun City |
| Full Baths | 2 |
| Directions | Enter main gate. Turn right on Sunrise Canyon. Turn left on Palomino Way. Cross street: Valley Vista |
| City | Palm Desert |
| Listing Agent | Helen Kerwin-Saltzman - BRE#01424176 |
| Disclosures | CC And R's,Homeowners Association |
| Association Name | Sun City Palm Desert Community Assoc. |
| Entry Location | 1 |
| Senior Community Y/N | Yes |
| High School District | Coachella Valley Unified |
| Number Of Units Total | 1 |
| MLS Area | 307 - Sun City |
| Lot Size Units | Square Feet |
| Lot Size Square Feet | 6970.00 |
| Spa Features | Association |
| HOA Fee 2 Frequency | Monthly |
| Subdivision Name | Sun City |
| Attached Structure | Detached |
| Price Per Square Foot | 259.28 |
| Property Condition | Updated/Remodeled |
| Structure Type | House |
| Living Area Units | Square Feet |
| Standard Status | Active |
| Year Built Source | Public Records |
| Tax Lot | 186 |
Interior Features
| Flooring | Tile,Carpet |
|---|---|
| Fireplace Features | Gas,Living Room |
| Total Stories | 1 |
| Common Walls | No Common Walls |
| Air Conditioning Y/N | Yes |
| Eating Area | In Kitchen,Area |
| Heating Y/N | Yes |
| Laundry Y/N | Yes |
| Window Features | Shutters,Bay Window(s),Drapes,Blinds |
| Fireplace Y/N | Yes |
| Laundry Features | Individual Room |
| Total Bedrooms | 2 |
| Entry Level | 1 |
| Room Type | Walk-In Closet,All Bedrooms Down,Den |
| Appliances Y/N | Yes |
| Main Level Bedrooms | 2 |
| Main Level Bathrooms | 2 |
| Full + 3/4 Baths | 2 |
| LivingAreaSource | Assessor |
| Kitchen Features | Kitchenette,Kitchen Island,Granite Counters |
| Total Baths | 2 |
Exterior Features
| Fencing | Block |
|---|---|
| Parking Features | Garage - Two Door,Golf Cart Garage |
| Lot Features | 0-1 Unit/Acre,Sprinklers Drip System |
| Water Source | Public |
| Total Parking | 3.00 |
| Lot Size Area | 6970.0000 |
| Foundation Details | Slab |
| Spa | Yes |
| Fence Y/N | Yes |
| Parking Y/N | Yes |
| Patio Y/N | Yes |
| Lot Size Acres | 0.1600 |
| Lot Size Source | Assessor |
| Door Features | Sliding Doors,Mirror Closet Door(s) |
| Sprinklers Y/N | Yes |
Amenities
- Foreclosure
- Views
- Short Sale
- New Construction
- Adult 55+
- Lease To Own
- No HOA Fees
- Furnished
- Primary On Main
- Air Conditioning
- Seller Finance
- Green
- Fixer Upper
- Horse
- Golf
- Fireplace
- Deck
- Garage
- Basement
- Pool
Property vs Single Family Average in 92211
Price
Year Built
Visits
 Based on information from CRISNet MLS as of September 27, 2026 9:18 PM UTC All data, including all measurements and calculations of area, is obtained from various sources and has not been, and will not be, verified by broker or MLS. All information should be independently reviewed and verified for accuracy. Properties may or may not be listed by the office/agent presenting the information. The listing broker's offer of compensation is made only to participants of the MLS where the listing is filed.
